Precision ductwork,engineered end to end.
COYFIELD designs, fabricates, installs and maintains premium ductwork & MVHR systems for developers and main contractors — value-engineered, leakage-tested and delivered on programme.
- 0+
- Years on UK sites
- 0+
- Tonnes of duct installed
- 0%
- Repeat-client work
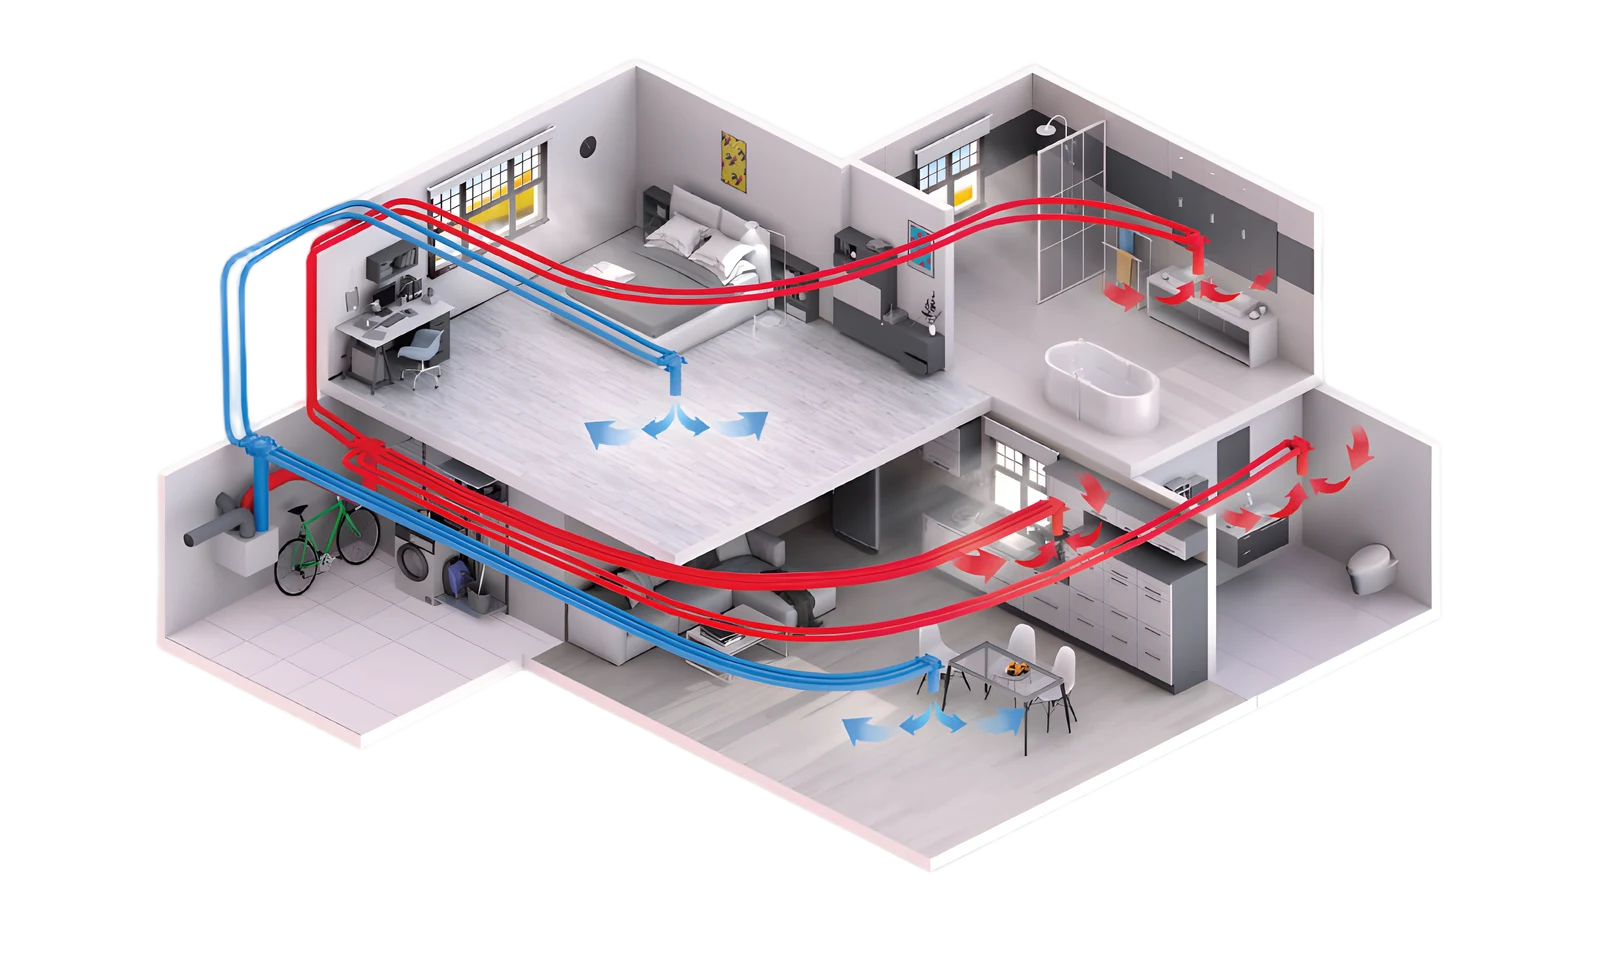
Delivering ventilation across every sector
What we do
One accountable partner, from survey to handover
Six disciplines under one roof — so coordination, quality and programme stay in step from the first survey to the final commissioning sheet.
The COYFIELD standard
We don’t just hand over ductwork — we hand over air that’s measured, balanced and proven.
0.4%
average measured duct leakage across handovers
How we work
Watch the system come together
Scroll through the same disciplined sequence we run on every project — survey to handover.
- 01
Assess
Survey, design audit and value-engineering. We understand the building and the budget before committing a line.
- 02
Design
Coordinated, compliant ductwork and MVHR design — sized, modelled and ready for fabrication.
- 03
Fabricate
DW/144 fabrication with traceability. Pre-insulated, pre-labelled modules to suit your install sequence.
- 04
Install & Maintain
Accredited installation, leakage testing, commissioning support and a planned maintenance handover.
 01 · Survey
 02 · Design
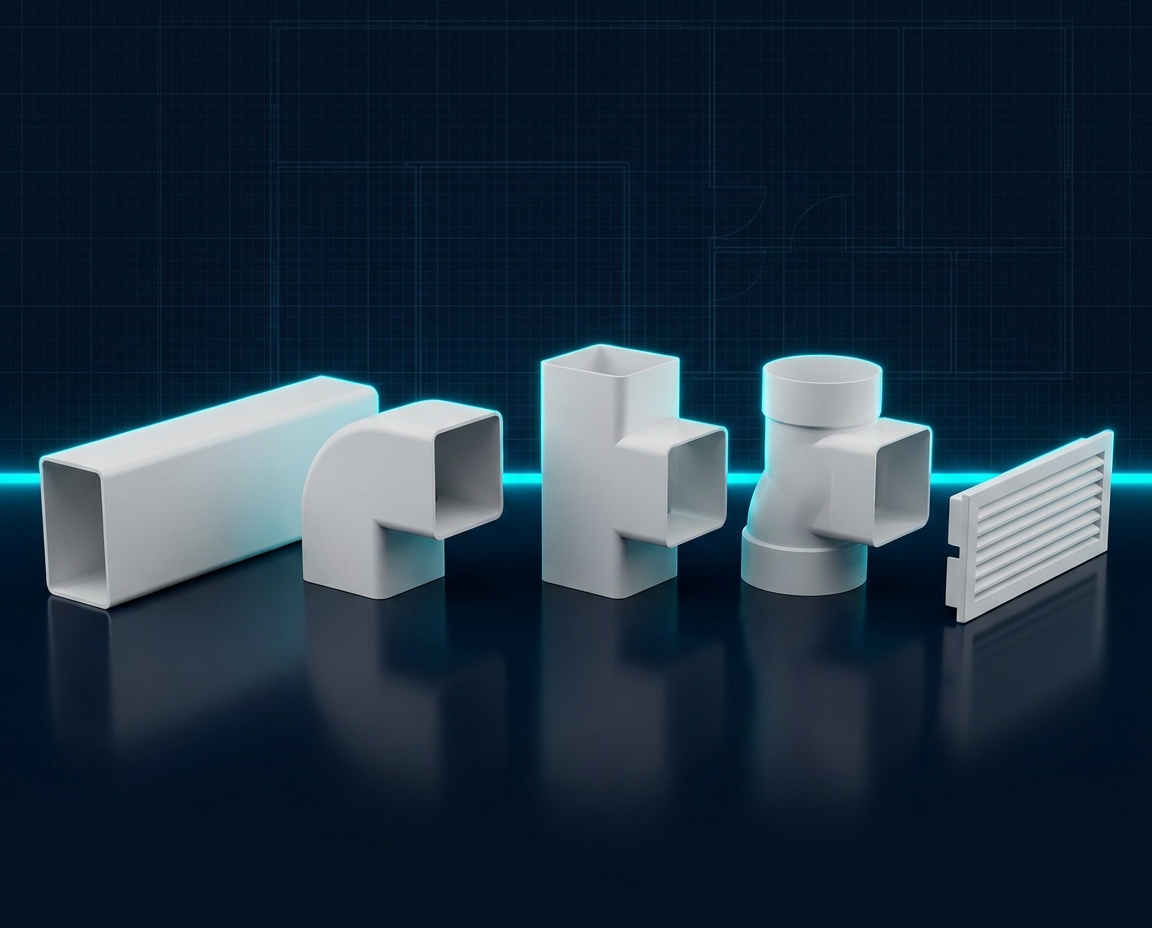 03 · Prepare
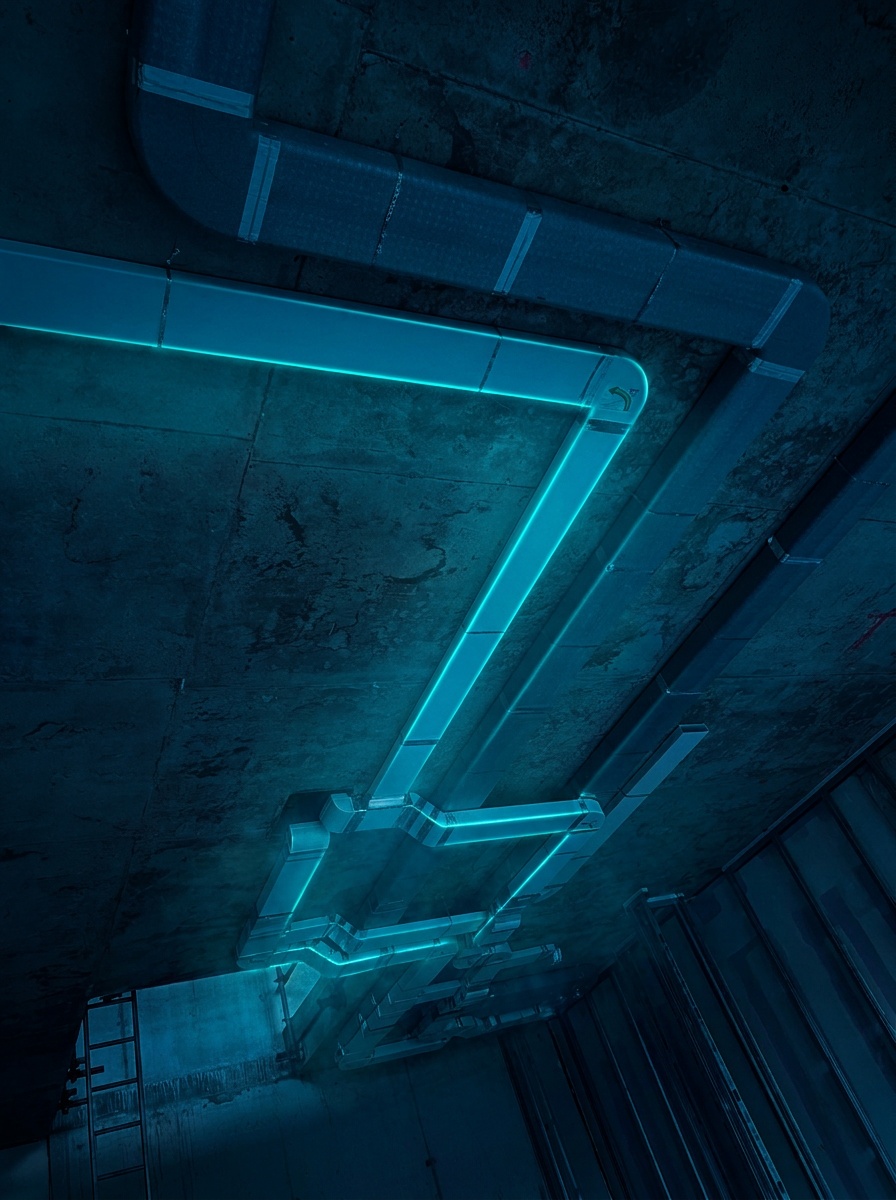 04 · Install
0+
Years on UK sites
0+
Tonnes of duct installed
0%
Repeat-client work
0.0%
Avg. duct leakage rate
Engineered as one
Every discipline, balanced into one airtight system
Survey, design, fabrication, installation and maintenance — sealed into one accountable package, from semi-rigid MVHR runs to the final commissioning sheet.
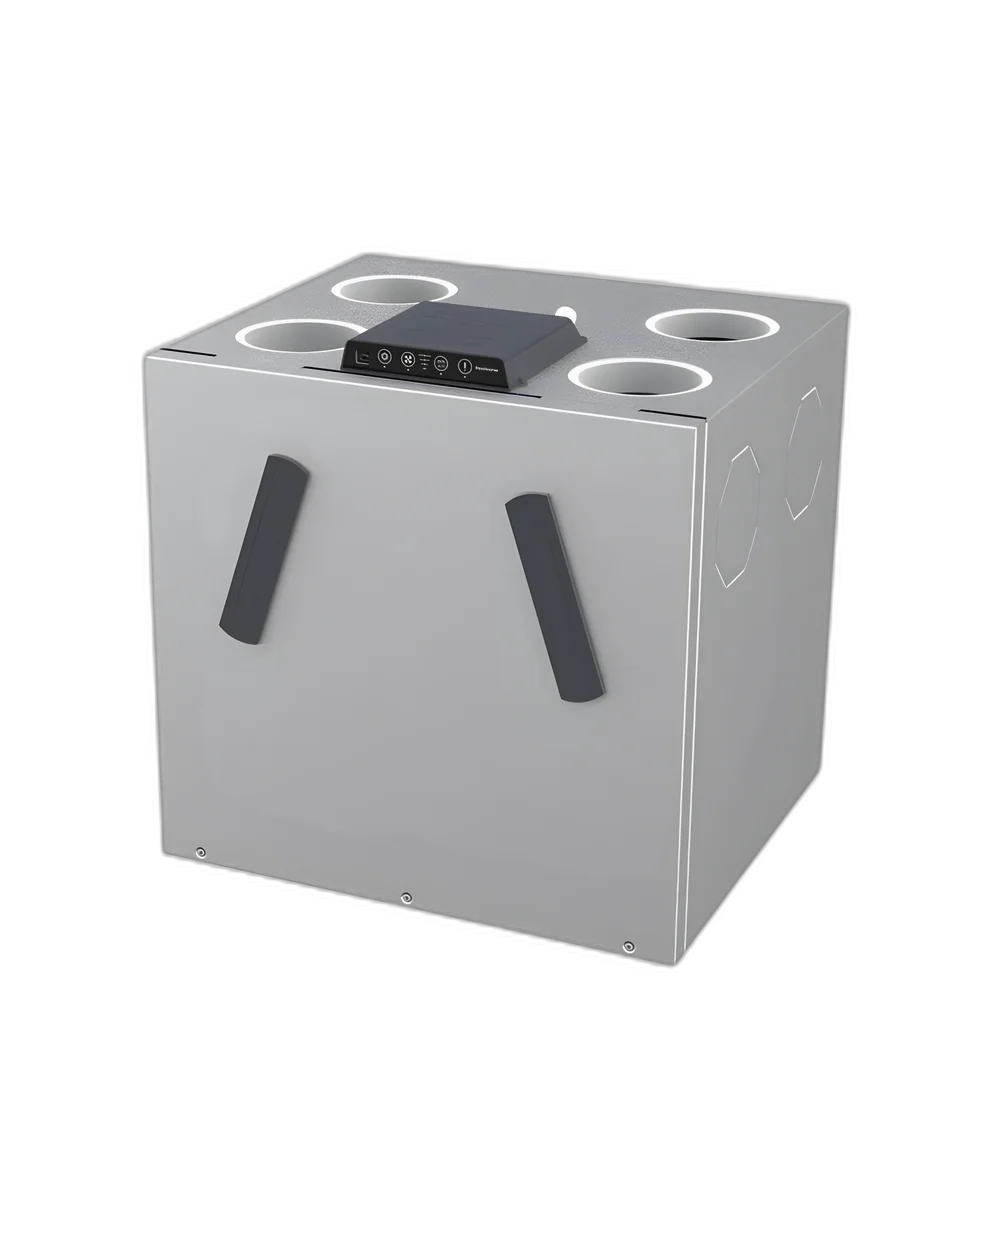 Live 3D · moves with your cursor
Plan your project
Size it up in seconds
Get an indicative ventilation rate and budget range before you pick up the phone.
Estimator
Airflow & budget calculator
An indicative ventilation rate and investment range, based on Building Regs Part F guidance. For a firm figure, send us your drawings.
Required ventilation rate
36l/s130m³/h
Recommended system
Single MVHR unit
Indicative investment
£6,600 – £10,200
Supply, fabrication & installation. Excl. VAT.
Indicative only — not a formal design or fixed price.
Find your system
Two questions to the right solution
Tell us the building and what matters most — we'll point you to the right ventilation strategy.
Step 1
What are you building?
Coverage
Nationwide delivery
Headquartered in London, we mobilise directly-employed teams to projects across England, Wales and Scotland.
LondonHQ
51.53° N · 0.09° W
Head office. High-rise residential & BTR.
7
delivery hubs
3
nations covered
<24h
site response
Why COYFIELD
Engineering you can hold to account
We built COYFIELD around three commitments — the things our clients say keep them coming back, project after project.
Design-led delivery
Engineering rigour before site work. We design for performance, buildability and the running cost your client will live with for decades.
QA/QC first
Traceable materials, photographic records and independent leakage testing. Quality is documented, not assumed.
Tailored to the project
No off-the-shelf packages. Every scheme is value-engineered around its building, programme and budget.
Have drawings? Get a value-engineered proposal.
Send us your scheme and we'll come back within one working day with a clear, costed approach.